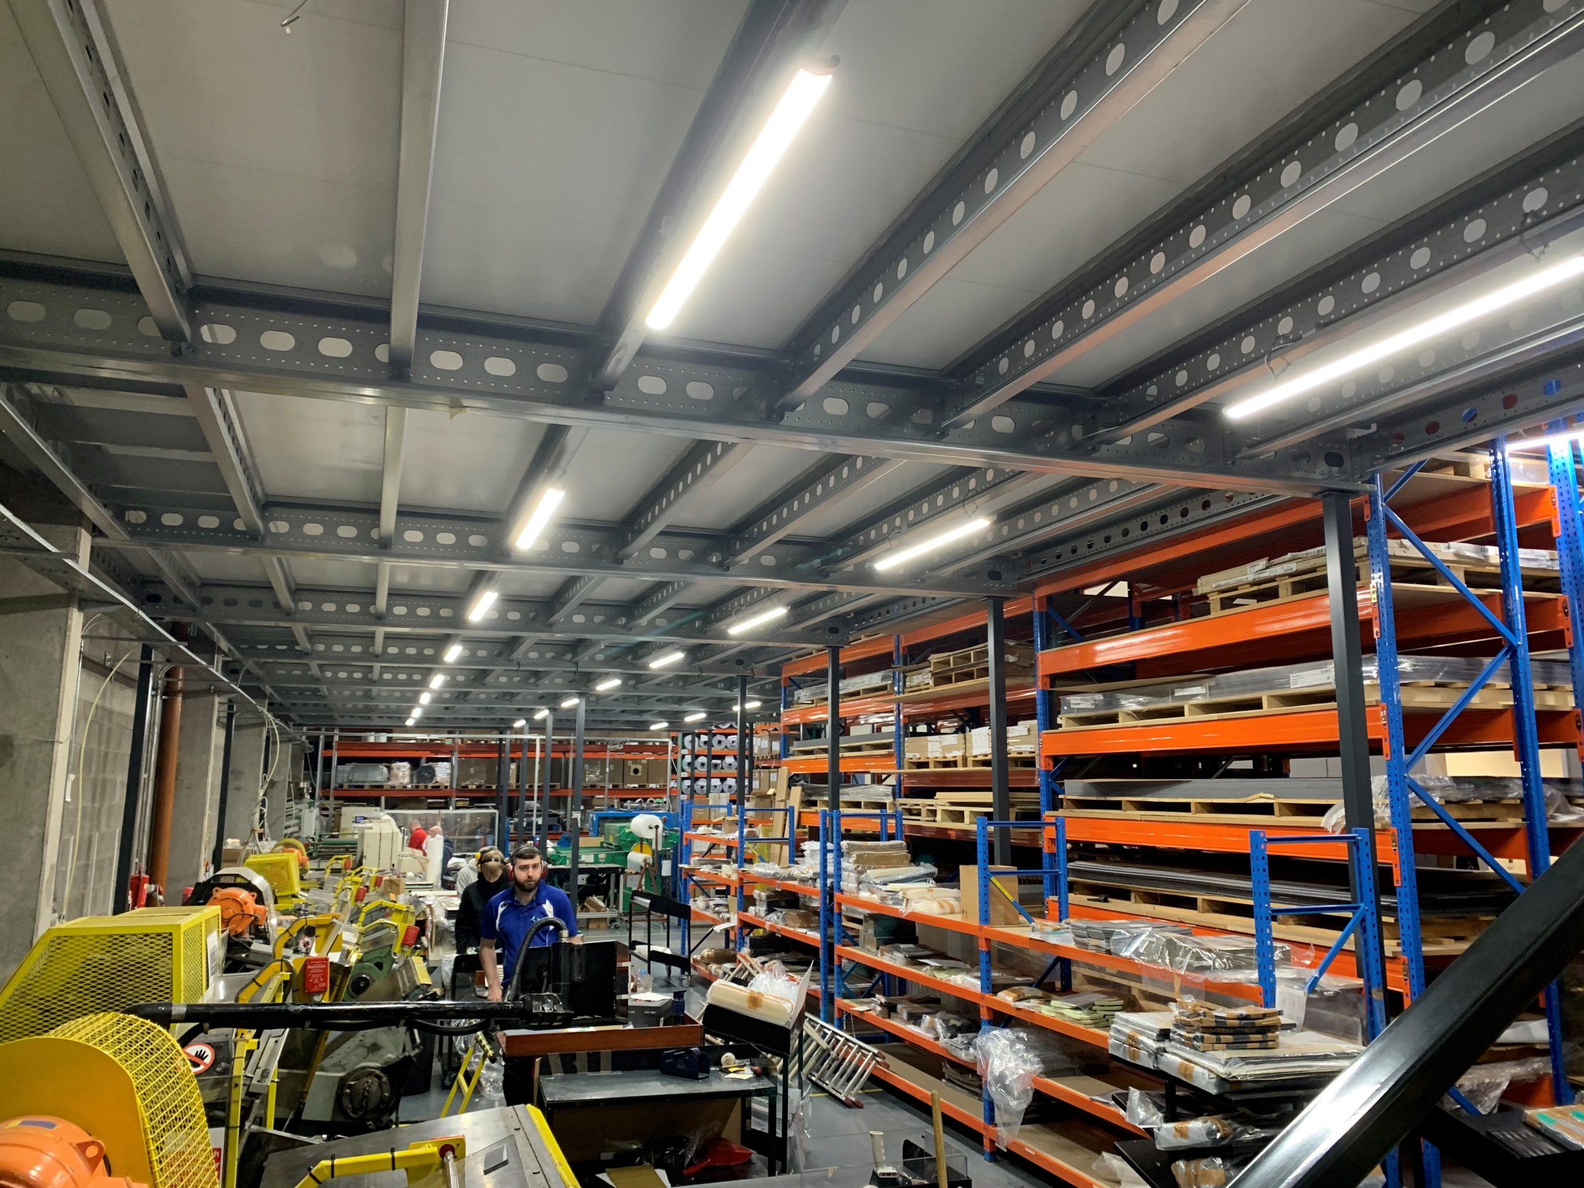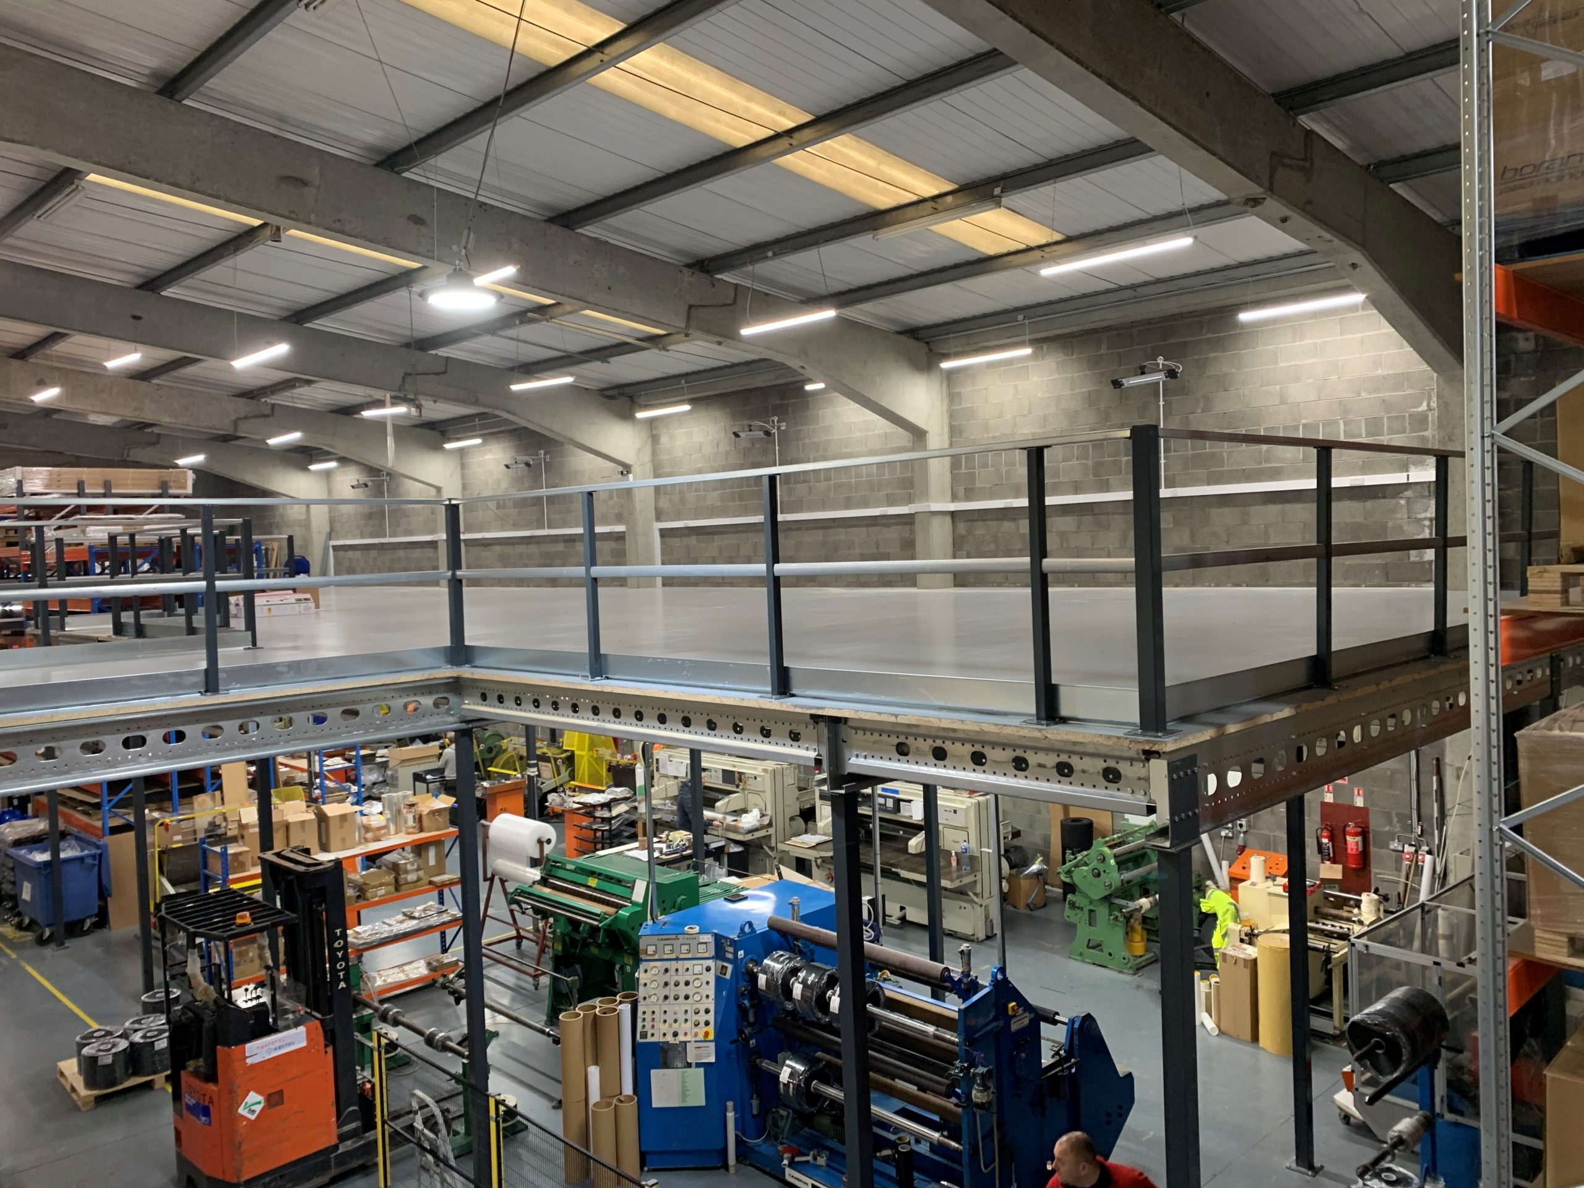
We recently completed the installation of a bespoke mezzanine floor within a busy workshop and warehouse, carefully planning the project to minimise disruption while allowing the client’s business to remain fully operational throughout the installation.
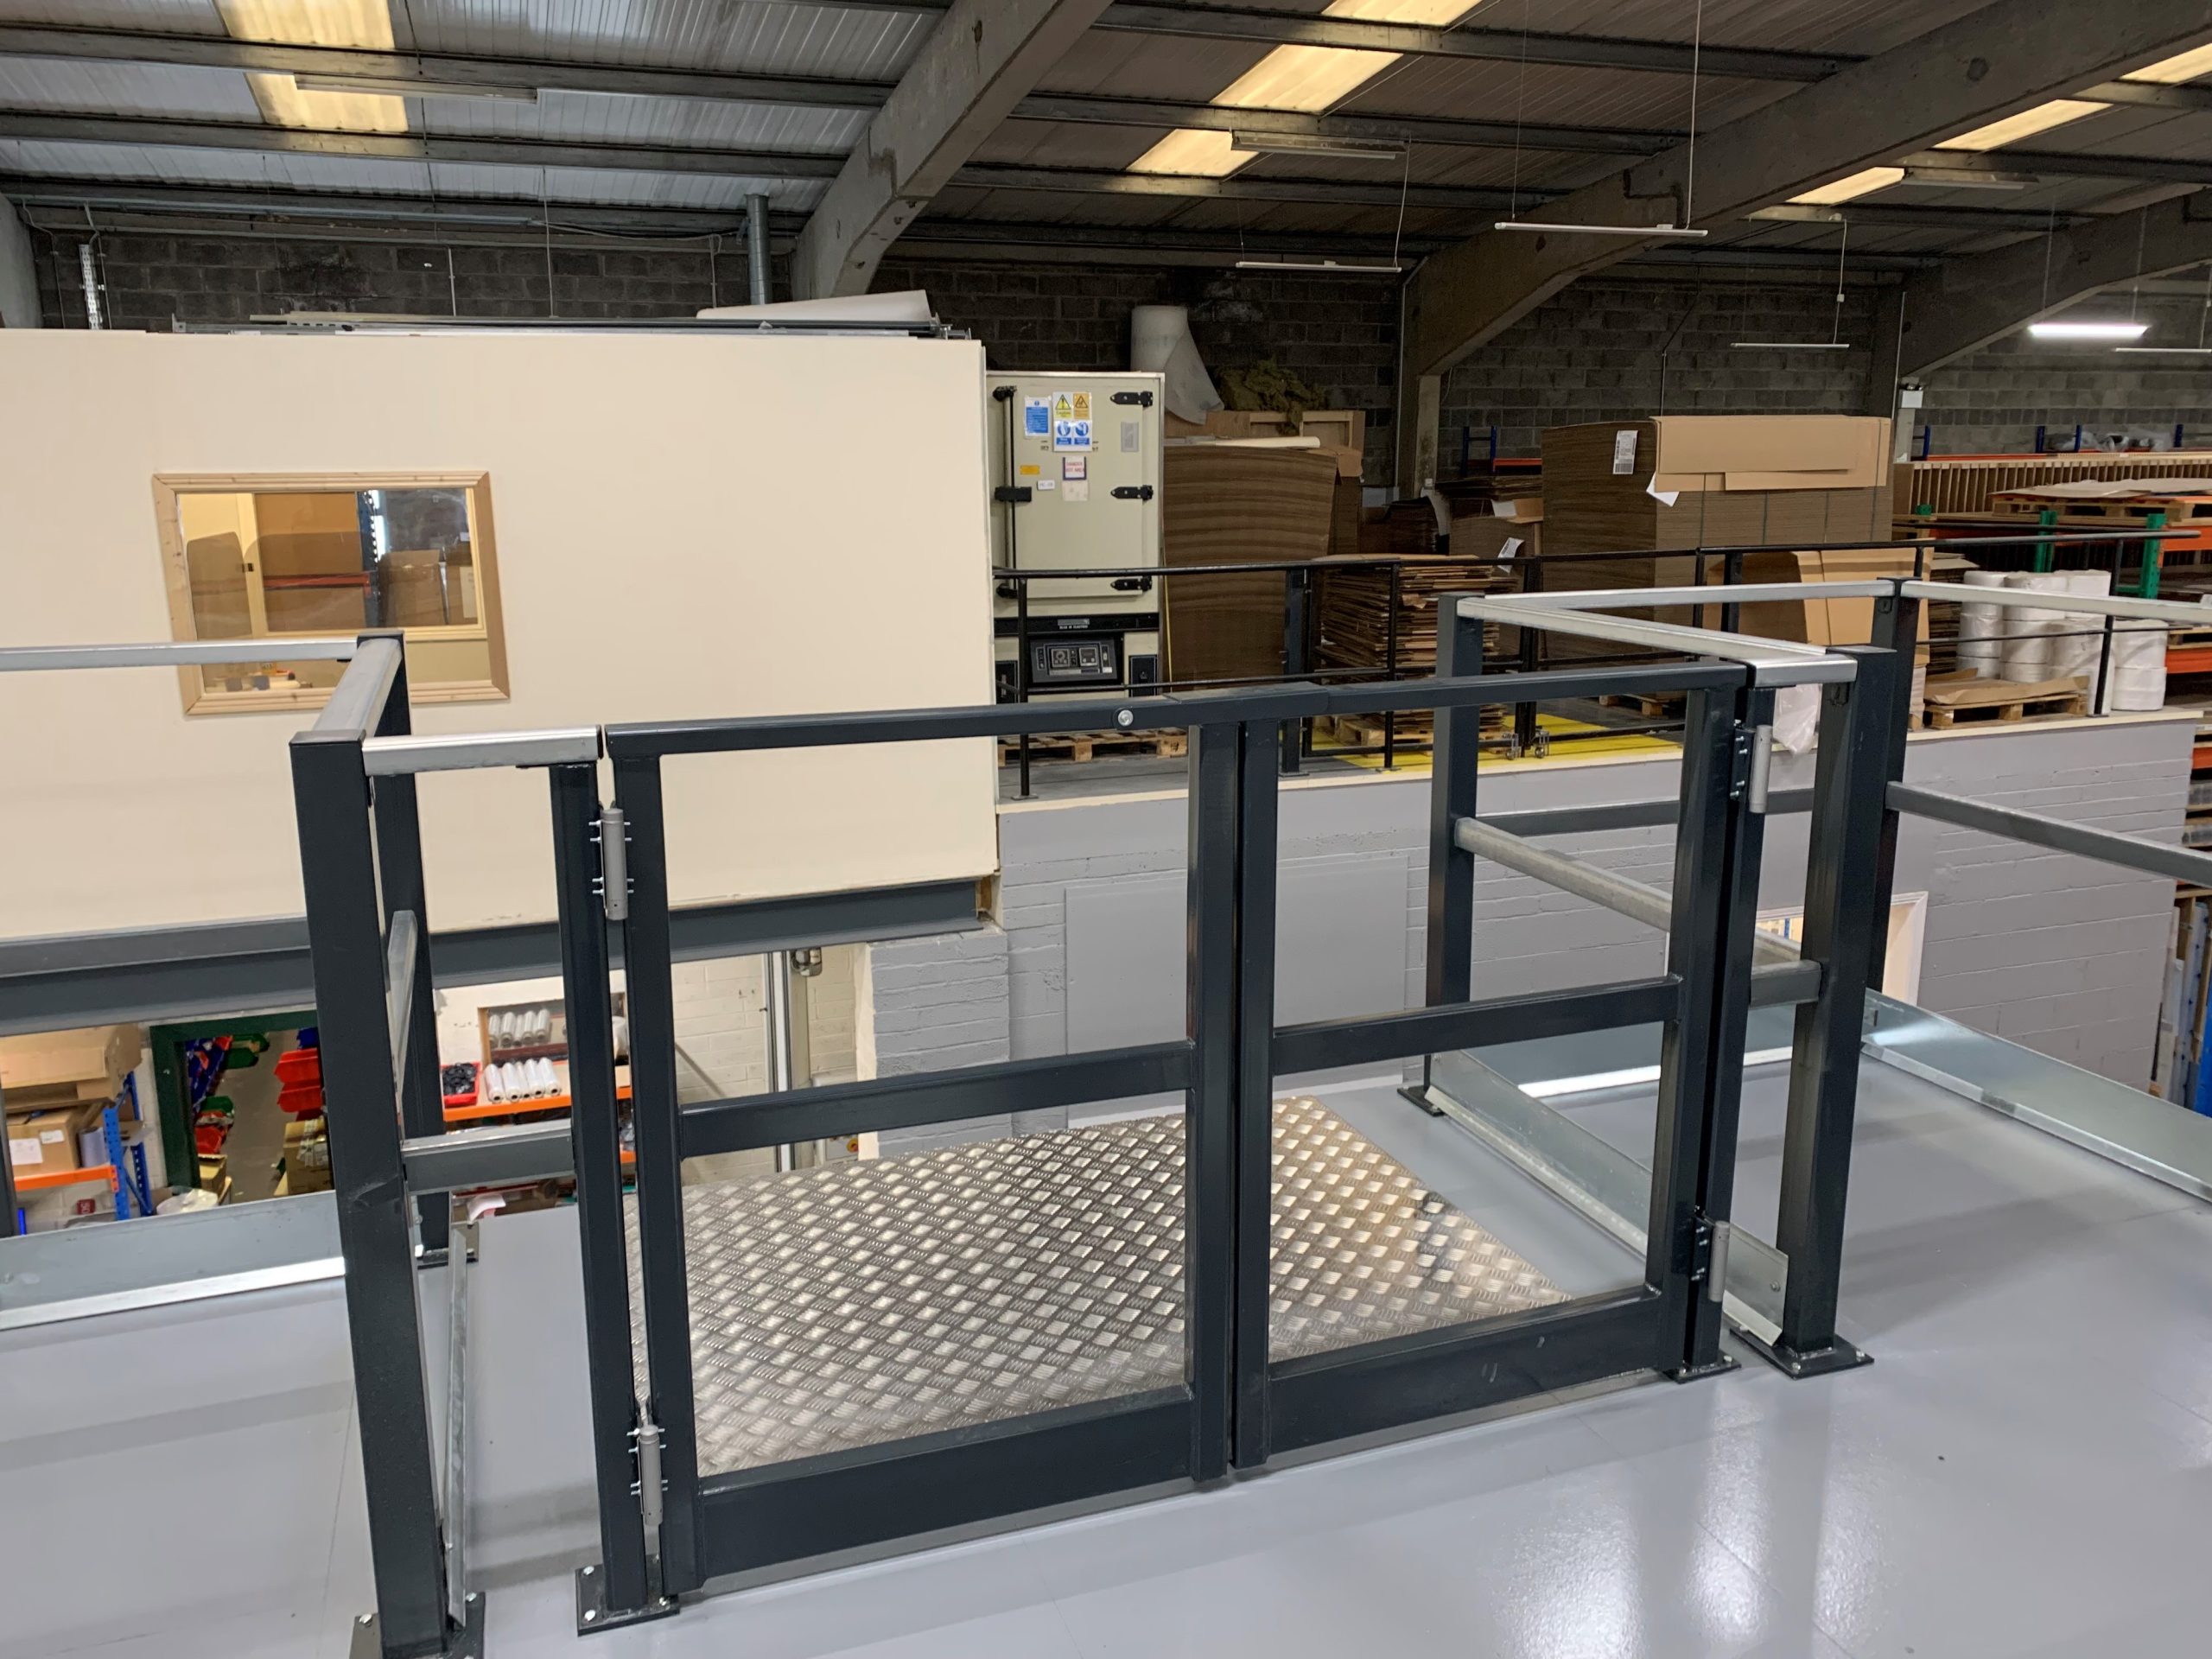
The mezzanine was designed to maximise the available space, creating valuable additional storage and improving the overall layout of the facility. As part of the project, we installed a heavy-duty staircase to provide safe access to the mezzanine, along with a safety swing gate to allow goods to be loaded securely while protecting personnel working at height.
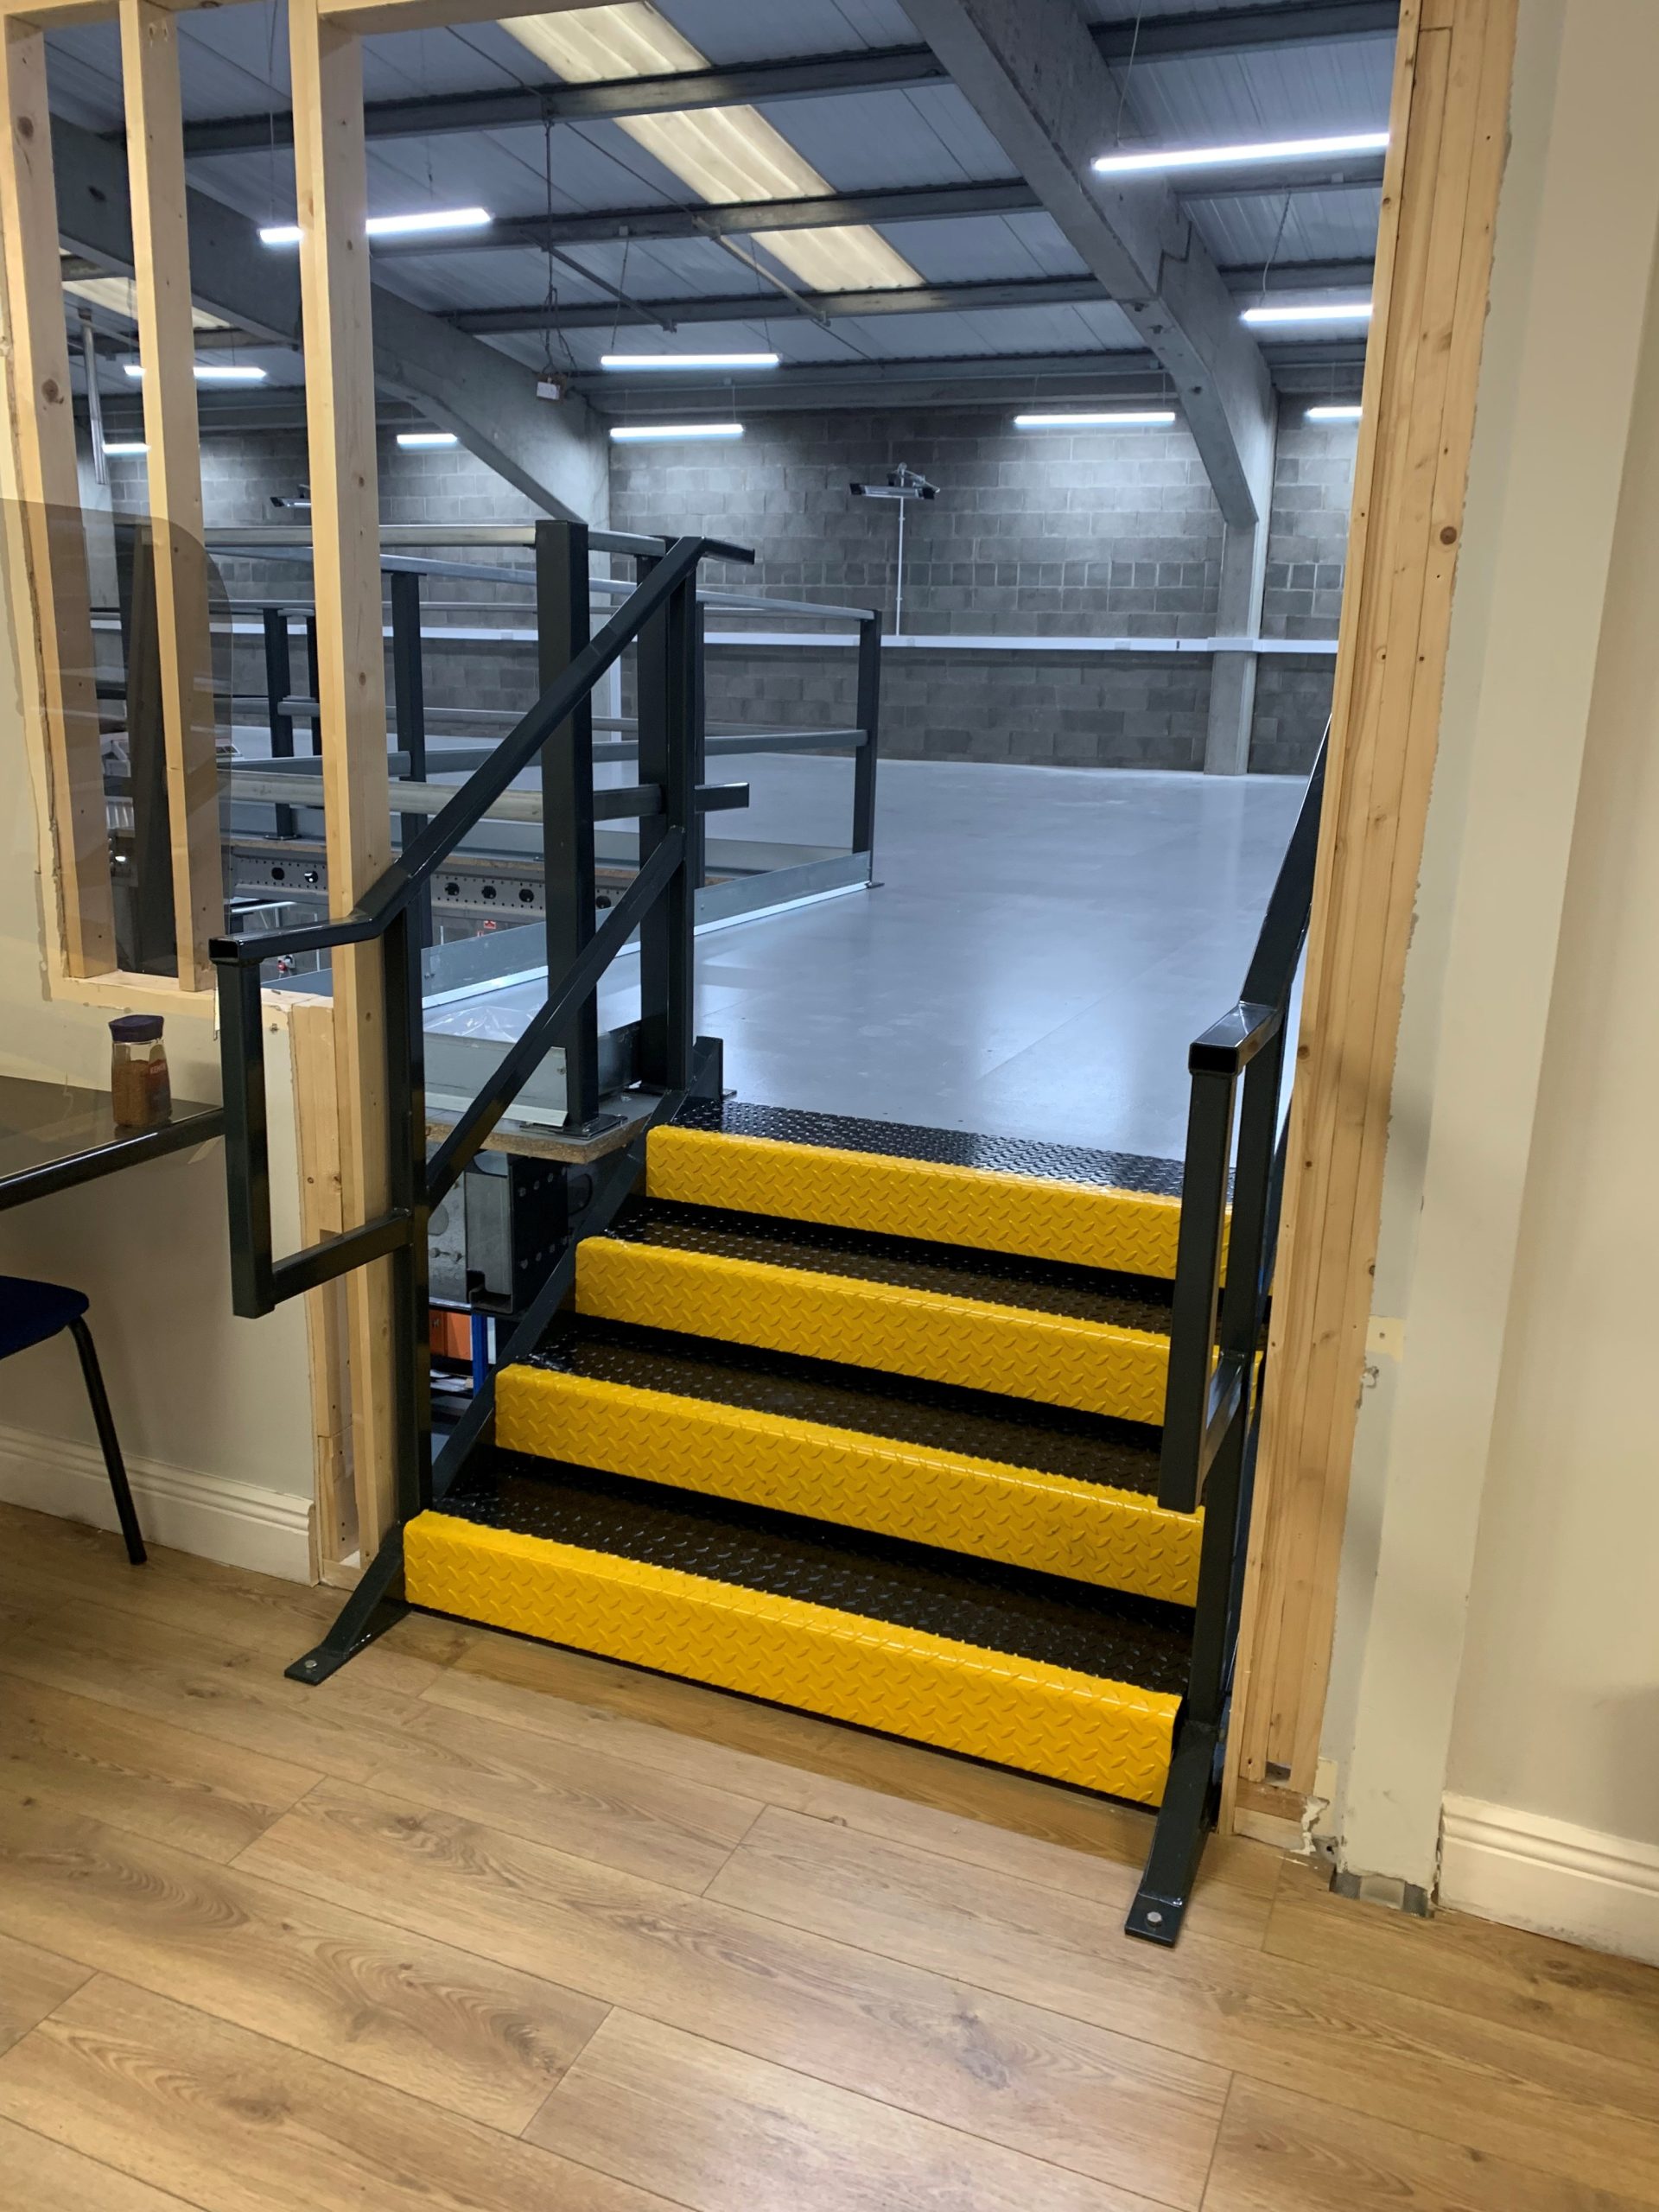
To improve access between different working areas, we also designed and installed a short staircase linking the mezzanine to an existing floor level that was slightly lower. This created a safe, convenient connection between the two areas and integrated seamlessly with the client’s existing layout.
Careful planning and coordination ensured the installation was completed safely, efficiently, and with minimal disruption, delivering a practical storage solution that will support the client’s operations for years to come.